
Description
12 & 12A Taunton Street, Blakehurst 5 Bed · 3 Bath · 1 Car · Pool
Brand-New Luxury Living in a Tightly Held Blakehurst Pocket
Architecturally designed and luxuriously finished, this brand-new home redefines modern living in one of Blakehurst’s most sought-after pockets. Spacious five-bedroom living across two levels, with a sun-filled alfresco verandah and in-ground pool for year-round entertaining.
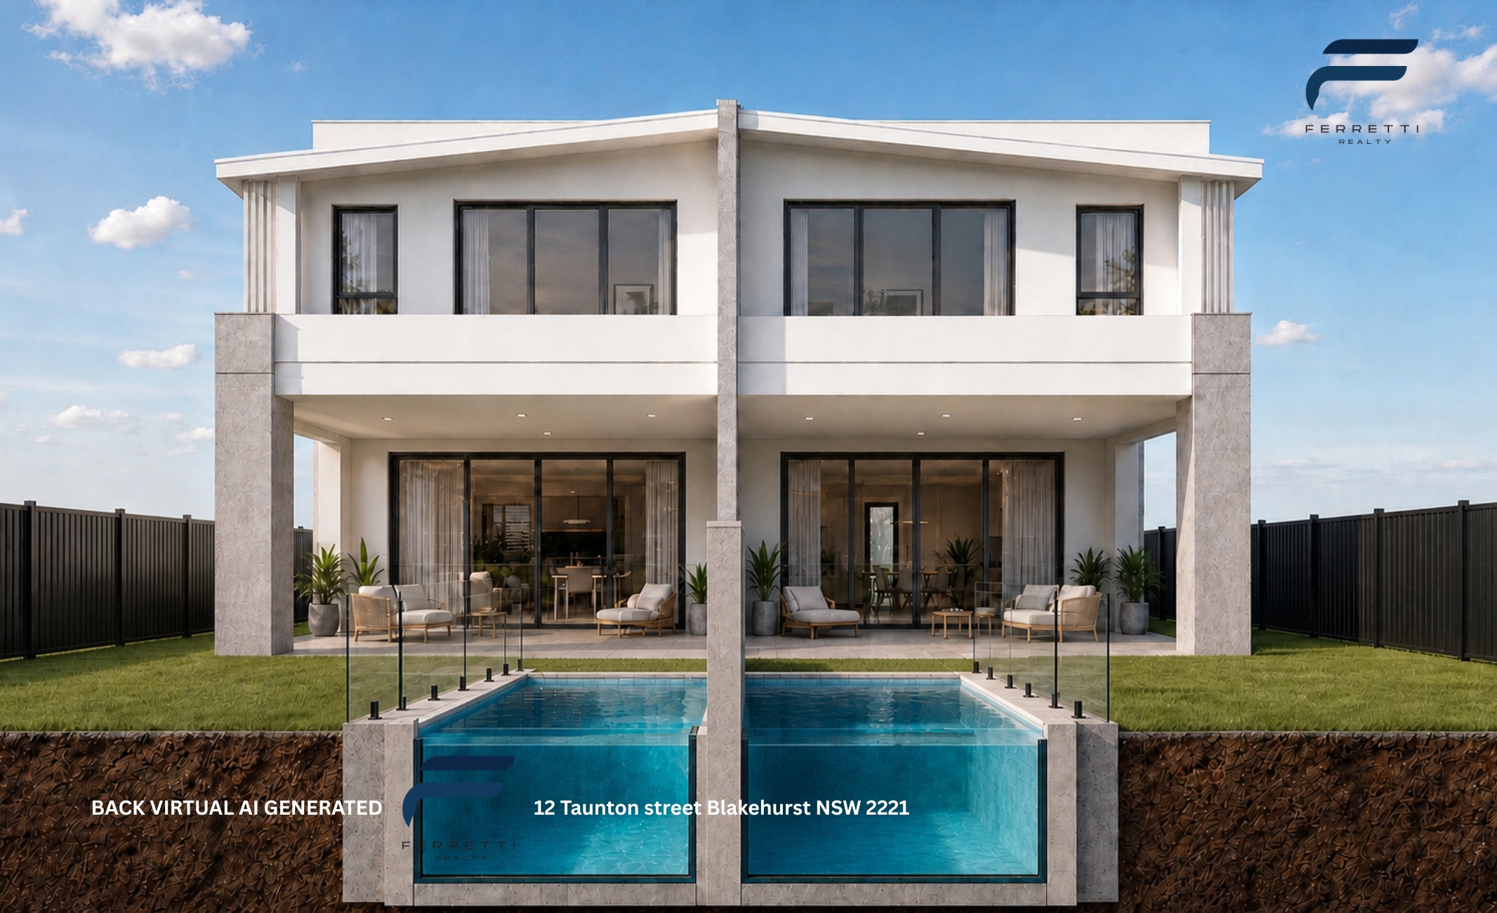
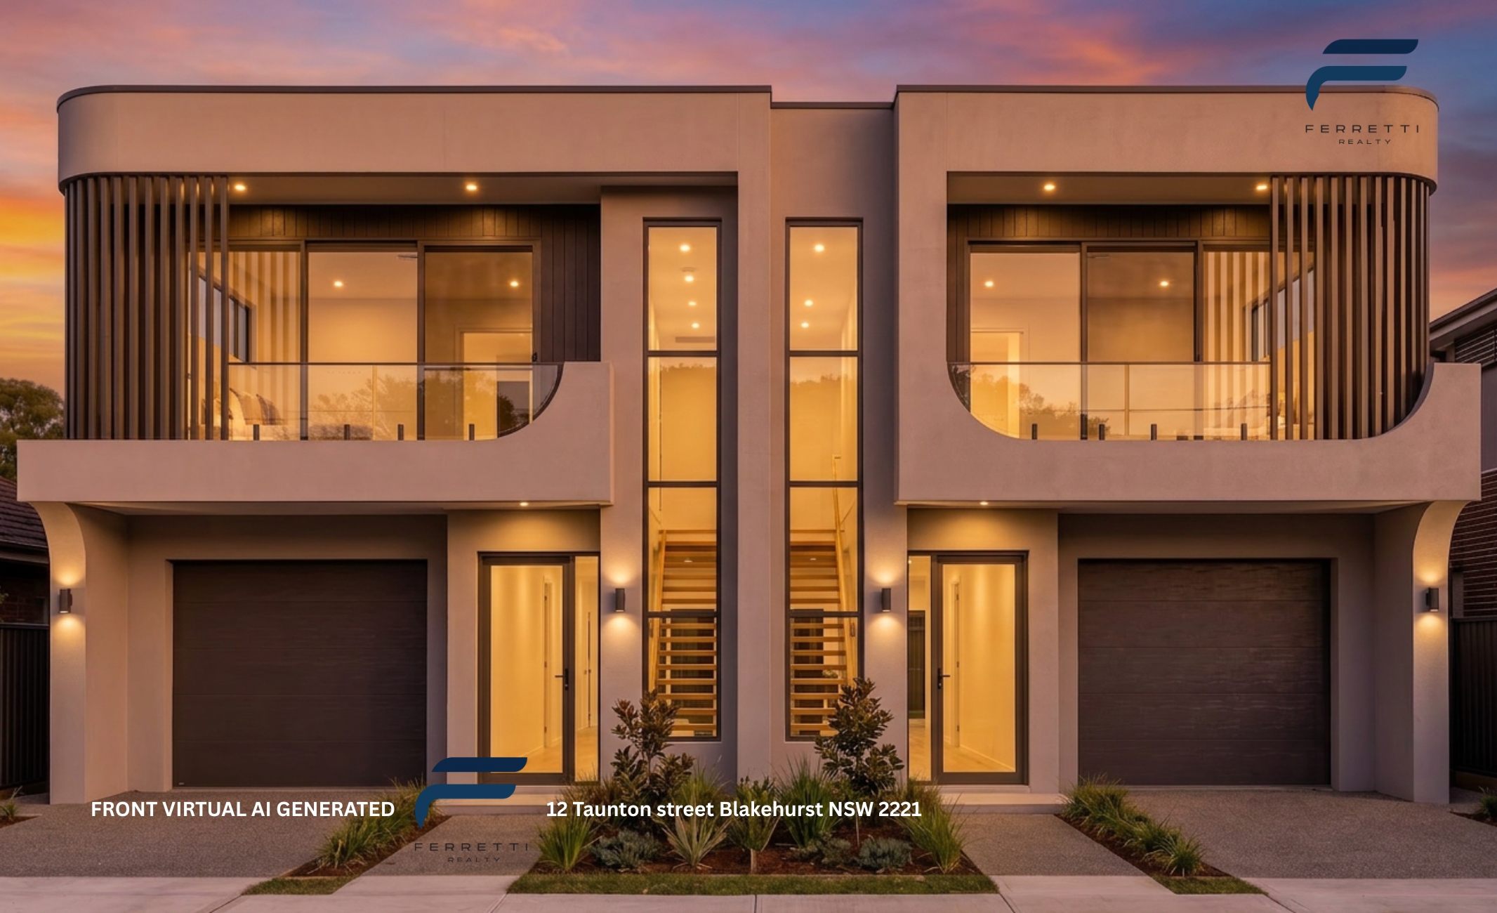
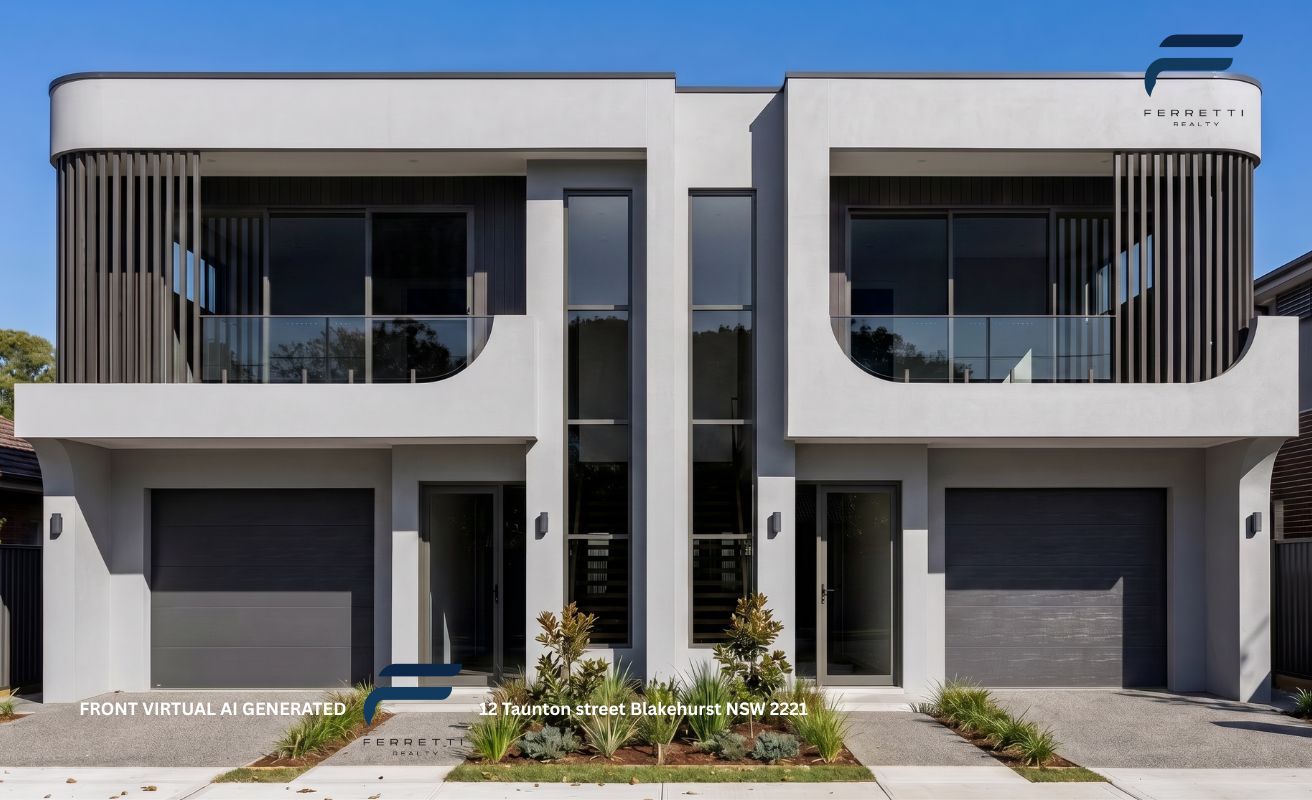
From the moment you arrive, the home makes a statement. A bold contemporary facade of clean render and feature timber detailing gives way to light-filled interiors designed for the way families really live. The open-plan family and dining zone sits at the heart of the home, anchored by an indoor fireplace and flowing effortlessly out to a covered alfresco verandah with built-in BBQ, the private pool and level lawn beyond.
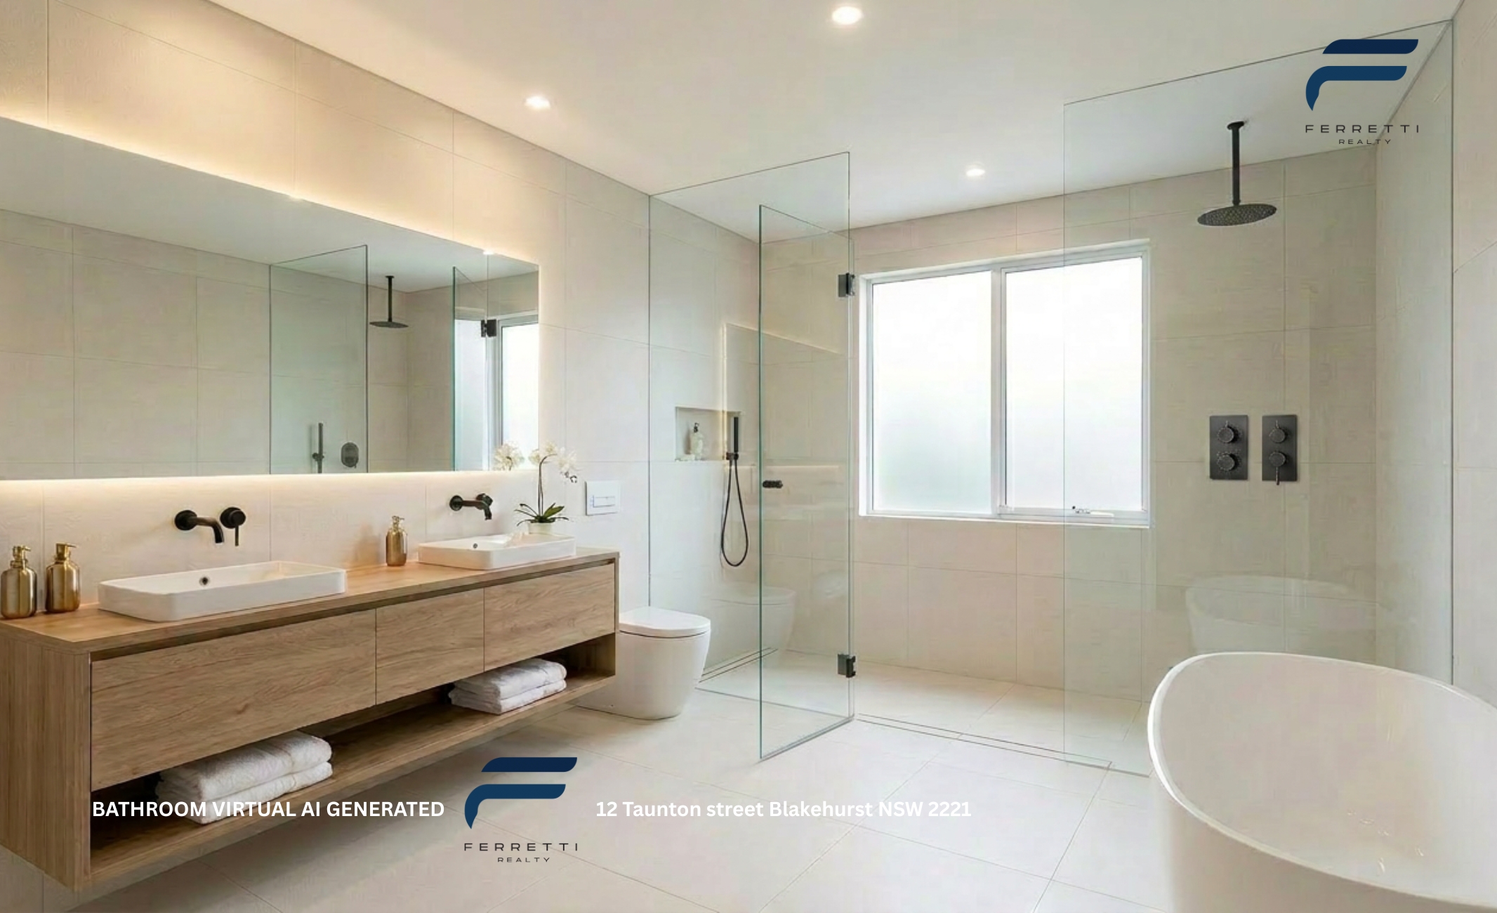
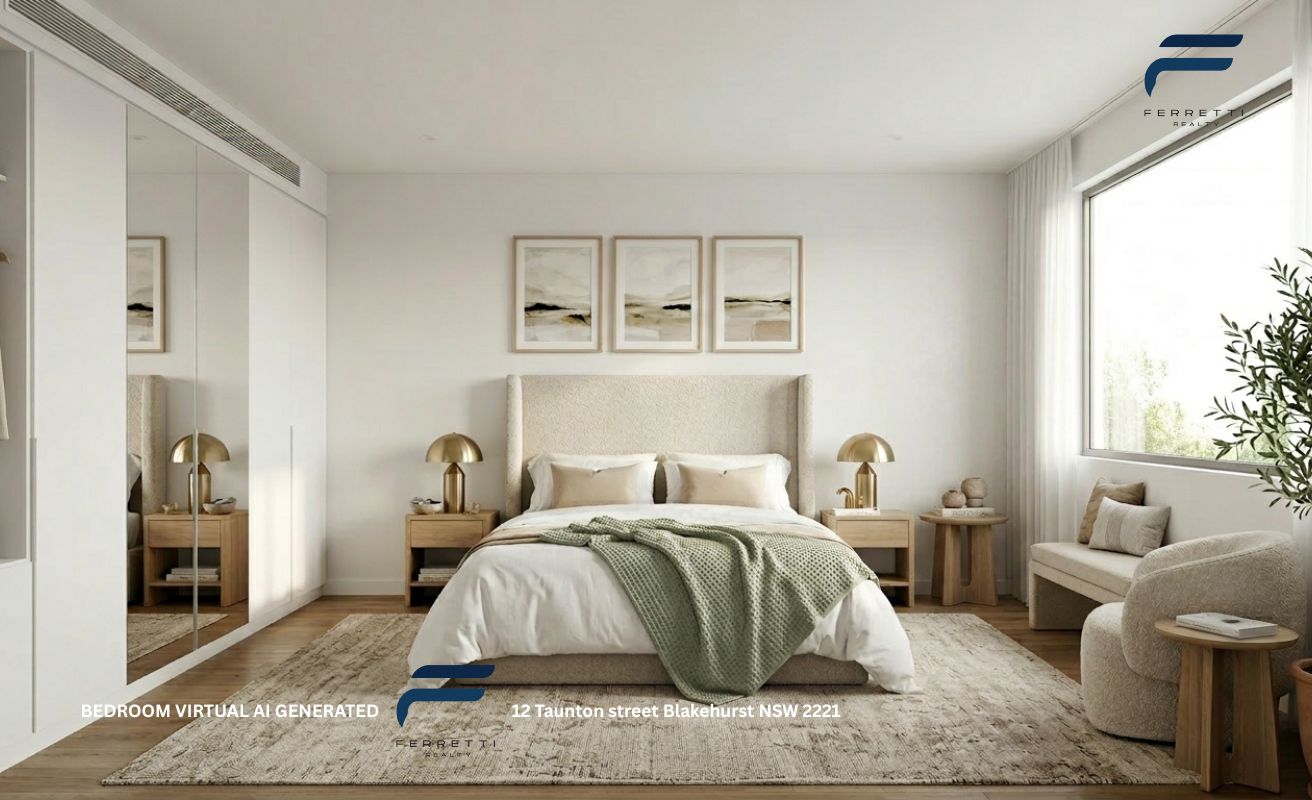
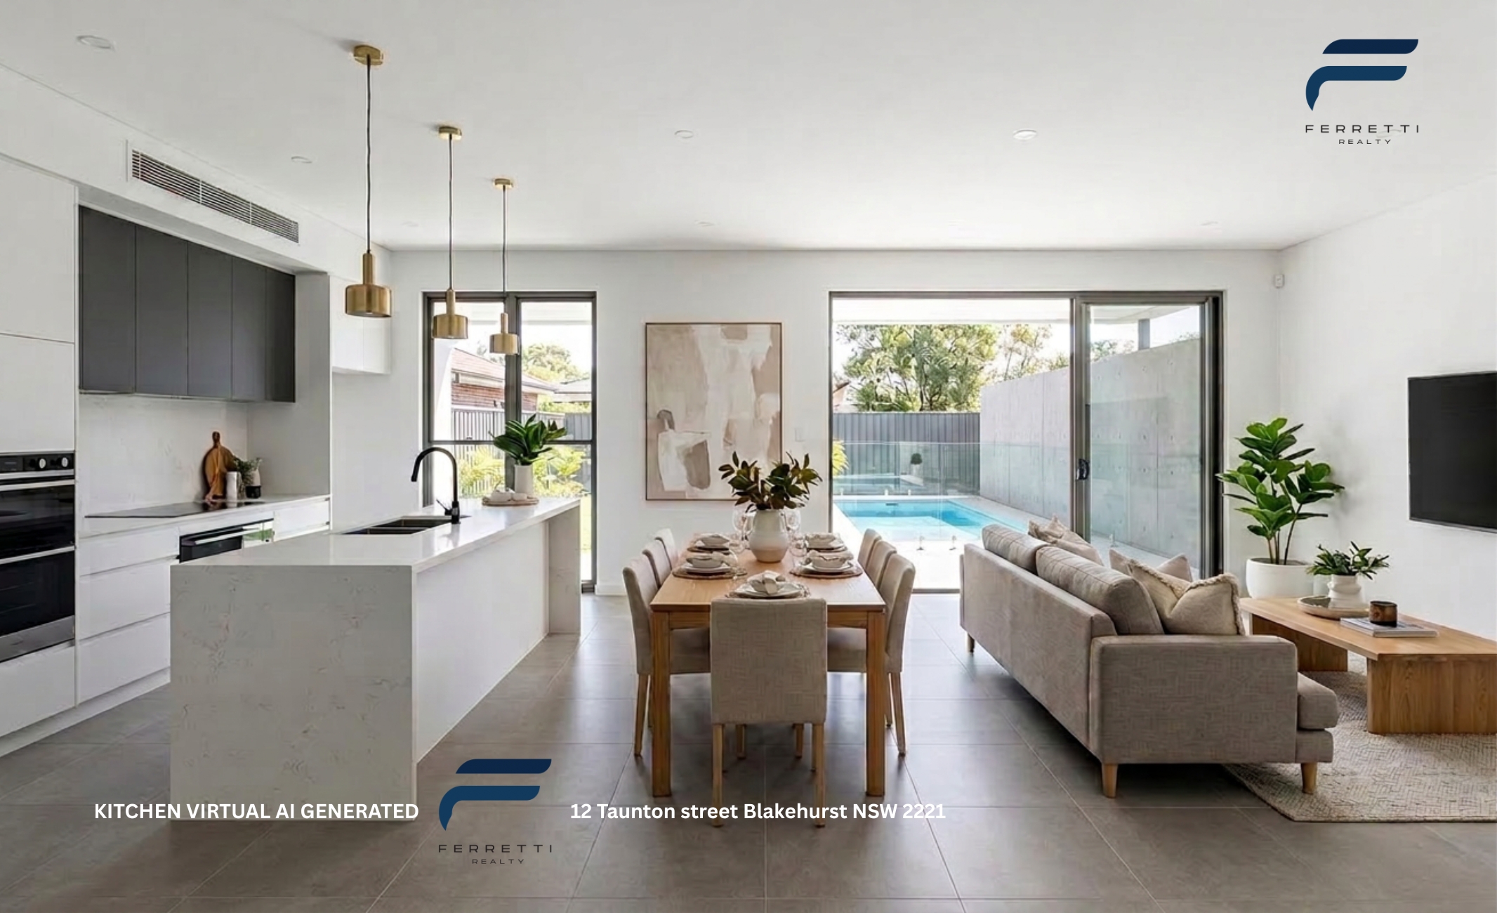
At its centre is a designer kitchen built to impress and to perform, with a generous island bench for gathering and a walk-in butler’s pantry that keeps everything beautifully out of sight. A versatile ground-floor bedroom with its own adjacent bathroom offers the flexibility of a guest suite, home office or in-law retreat. Upstairs, the master suite enjoys a private ensuite and its own skylight, accompanied by three further bedrooms, a separate sitting room and a second full bathroom, so the whole family has room to spread out.
A true architectural centrepiece, a bespoke double oval skylight is set head to head over the staircase, pouring natural sunlight down through the heart of the home and bathing the upstairs hallway in light. These custom glass skylights create larger, more striking daylight openings than a standard design allows, and they are echoed in the master bedroom above, where another skylight floods the space with sun. Thoughtful luxury continues in the details, from warm timber flooring through the upstairs bedrooms to integrated storage that disappears seamlessly into the staircase joinery.
Every element has been considered, from air-conditioning for year-round comfort and quality finishes throughout, to the walk-in laundry and secure garaging with internal access. This is low-maintenance, lock-and-leave luxury without compromise, in a location that families and downsizers alike are proud to call home.
Key Features
- Brand-new double-storey luxury residence, architecturally designed
- Five bedrooms and three bathrooms across two generous levels
- Ground-floor bedroom with adjacent bathroom, ideal as a guest suite, home office or in-law retreat
- Upstairs master suite with walk-in robe, private ensuite and skylight
- Three further upstairs bedrooms served by a second full bathroom
- Bespoke double oval skylight over the staircase, flooding the hallway with natural light
- Timber flooring to the upstairs bedrooms
- Air-conditioning for year-round comfort
- Generous open-plan family and dining living zone with indoor fireplace
- Designer kitchen with large island bench and walk-in butler’s pantry
- Separate upstairs sitting room/retreat
- Walk-in laundry plus integrated under-stair storage joinery
- Covered alfresco verandah with built-in BBQ
- Private in-ground swimming pool with frameless glass pool fencing
- Lock-up garage with bicycle storage and internal access
The Location
Set in a quiet, tightly held street, this home places you moments from the Georges River foreshore, local parks and reserves, quality schools, and the shopping and dining of the surrounding St George region. With easy access to transport and major arterials, the Sydney CBD and airport are both within comfortable reach. This is a connected lifestyle in one of the south’s most enduringly popular suburbs.
Note
DISCLAIMER: All information contained herein has been gathered from sources believed to be reliable. However, we cannot guarantee its accuracy, and interested parties should rely on their own enquiries and investigations. The images in this listing are computer-generated, AI-assisted visualisations produced for marketing purposes and are indicative only. They are not photographs of the completed property and may differ from the finished build in design, layout, dimensions, materials, finishes, colours, fixtures and landscaping. Prospective purchasers should review the approved plans, specifications and contract documents and make their own enquiries before relying on any image. Please note that this property is currently under construction. Please contact the agent for completion timelines.
Additional Details
- Double Skylight on Second Floor Level Above Staircase:
- Sitting/Study Open Area:
- Butlers' Pantry in Kitchen Area:
- Walk-in-Laundry:
- Skylight in Master Bedroom:
- Integrated Storage Joinery under Staircase:
- Family/Dining Area:
- Master Bedroom with Ensuite:
- Alfresco Entertainment Veranda by Pool Area:
- External Wall-Double Brick:
- Colorbond Roof:
- Timber Cladding:
Buying for investment?
Buying this property for investment purposes? How much will it really cost you? Calculate the costs and cash flow position of your new or current investment property. See our leading Property PICCA Score App. https://www.ferretti.com.au/property-analyser/ This Property Investment Cashflow Credit Analyser is a practical calculator providing a cashflow and credit guide analysis that encapsulates both the cashflow and the credit performance based on a set of values assigned to an investment property.
Floor Plans
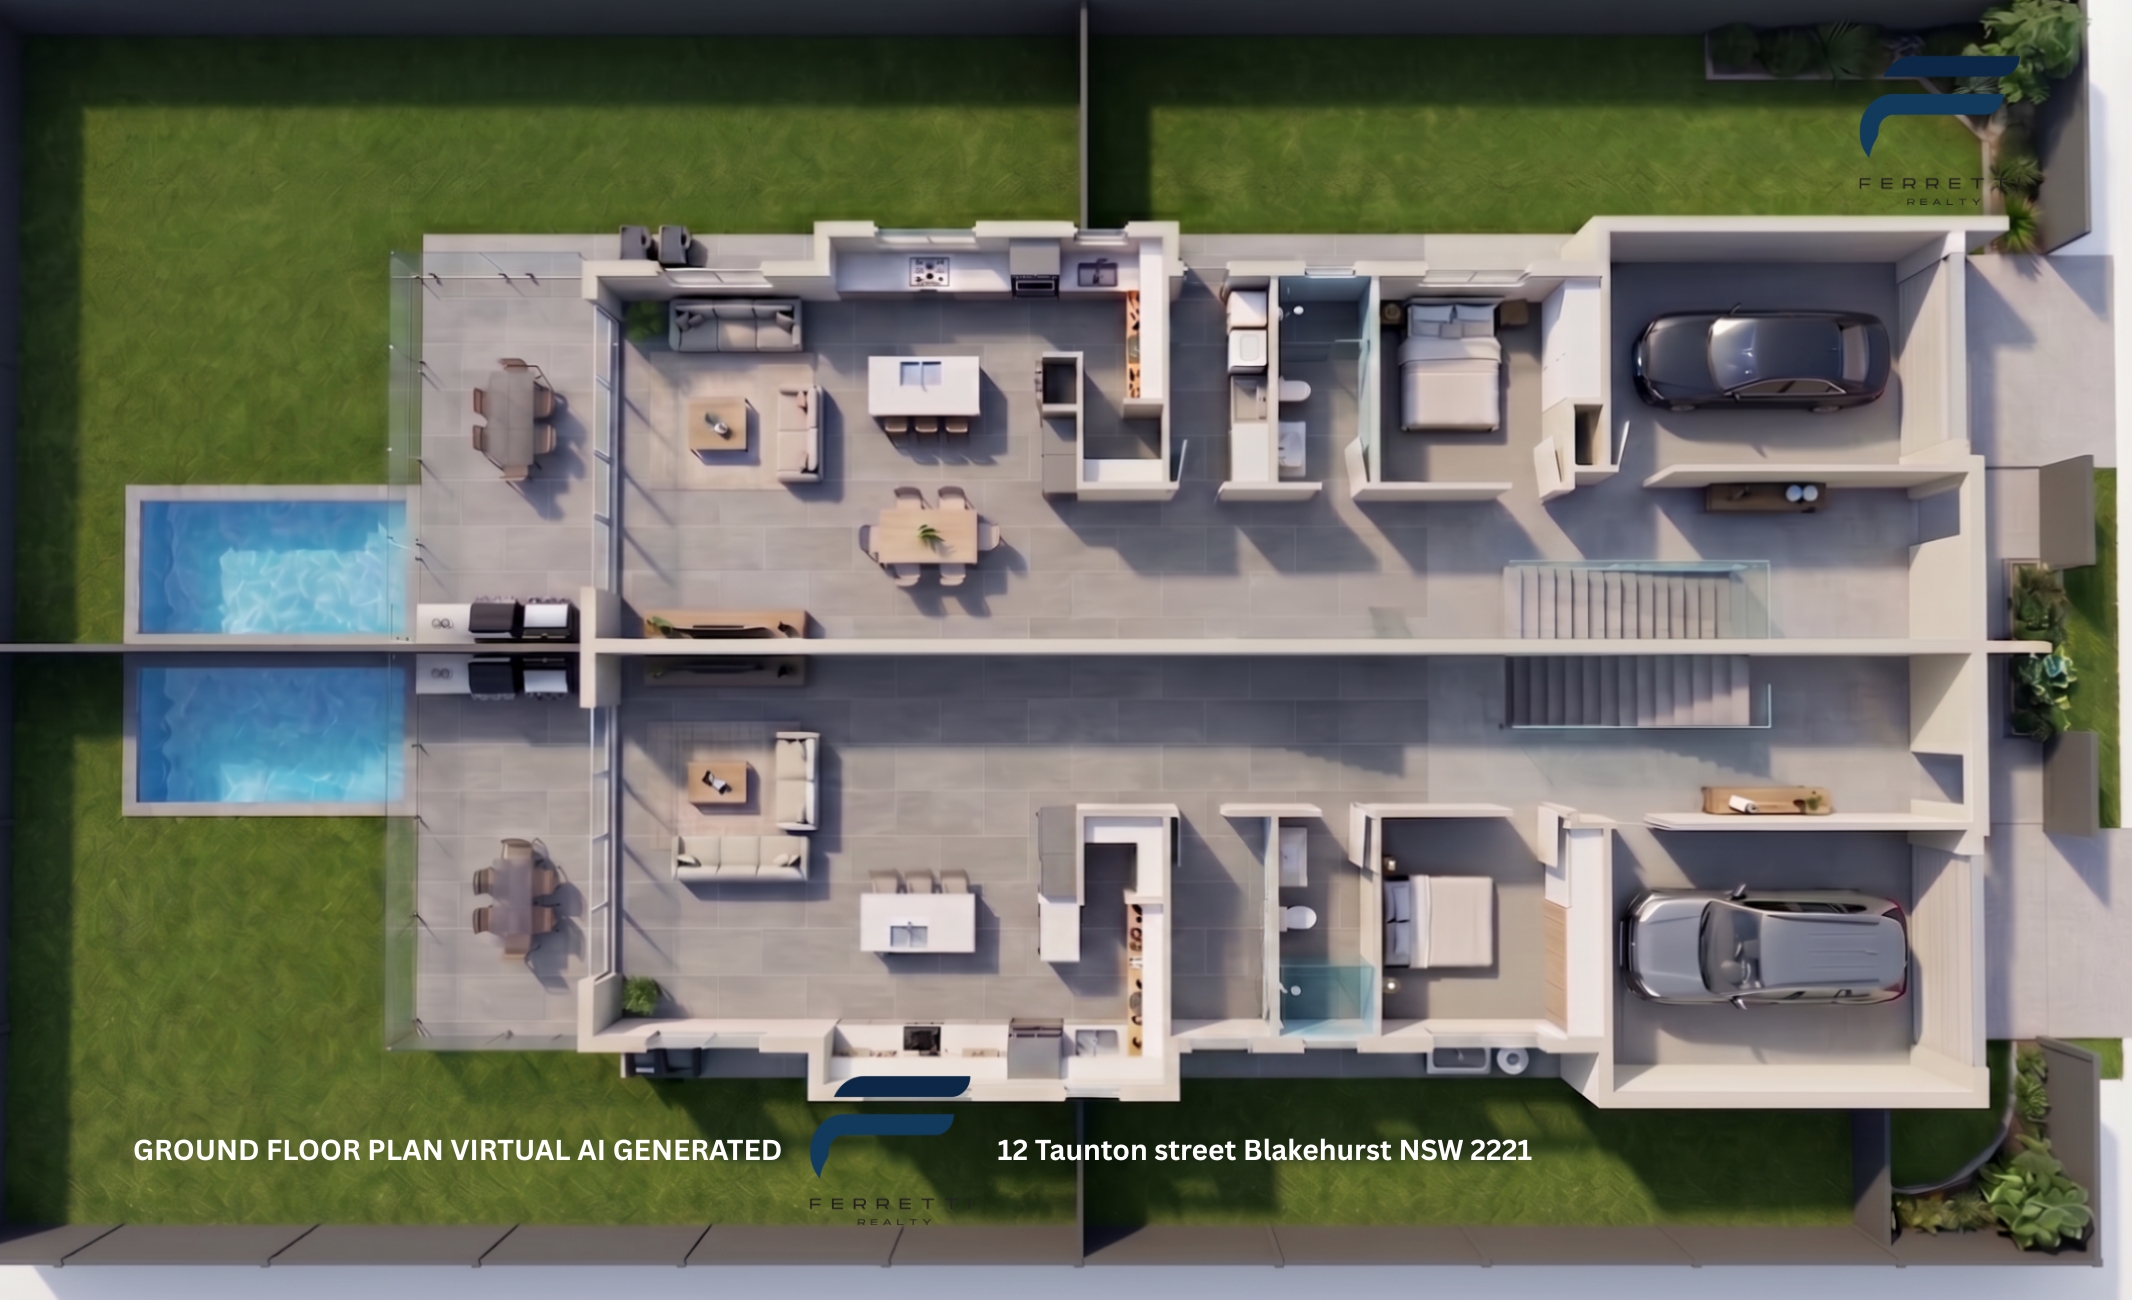
Ground Floor Virtual AI Generated
AI Virtual Design
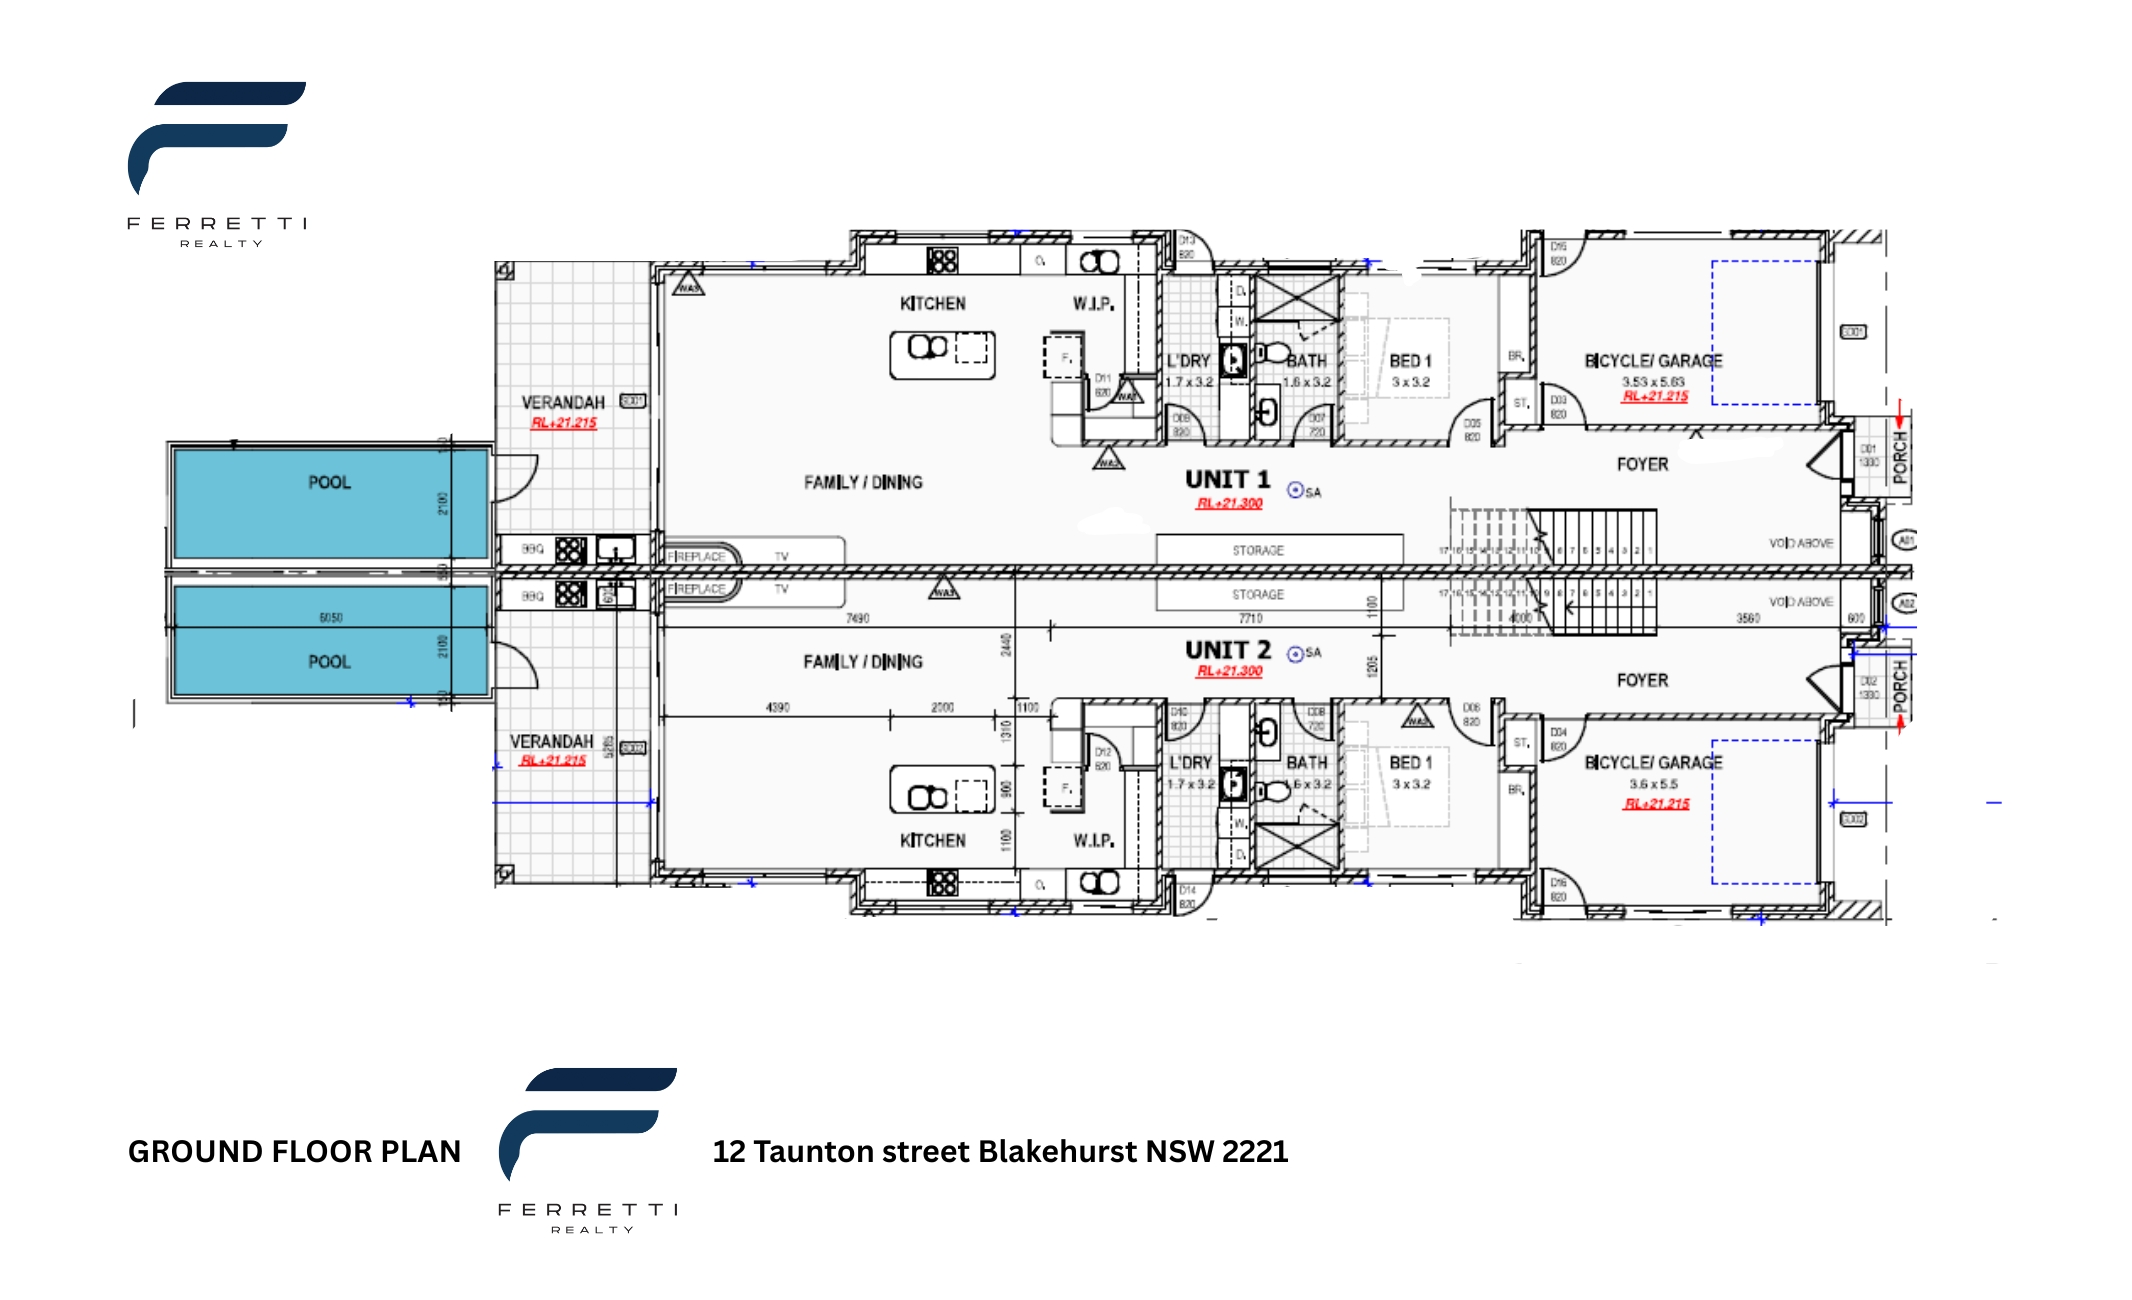
Ground Floor Architect Design
Architect Plan
First Floor Virtual AI Generated
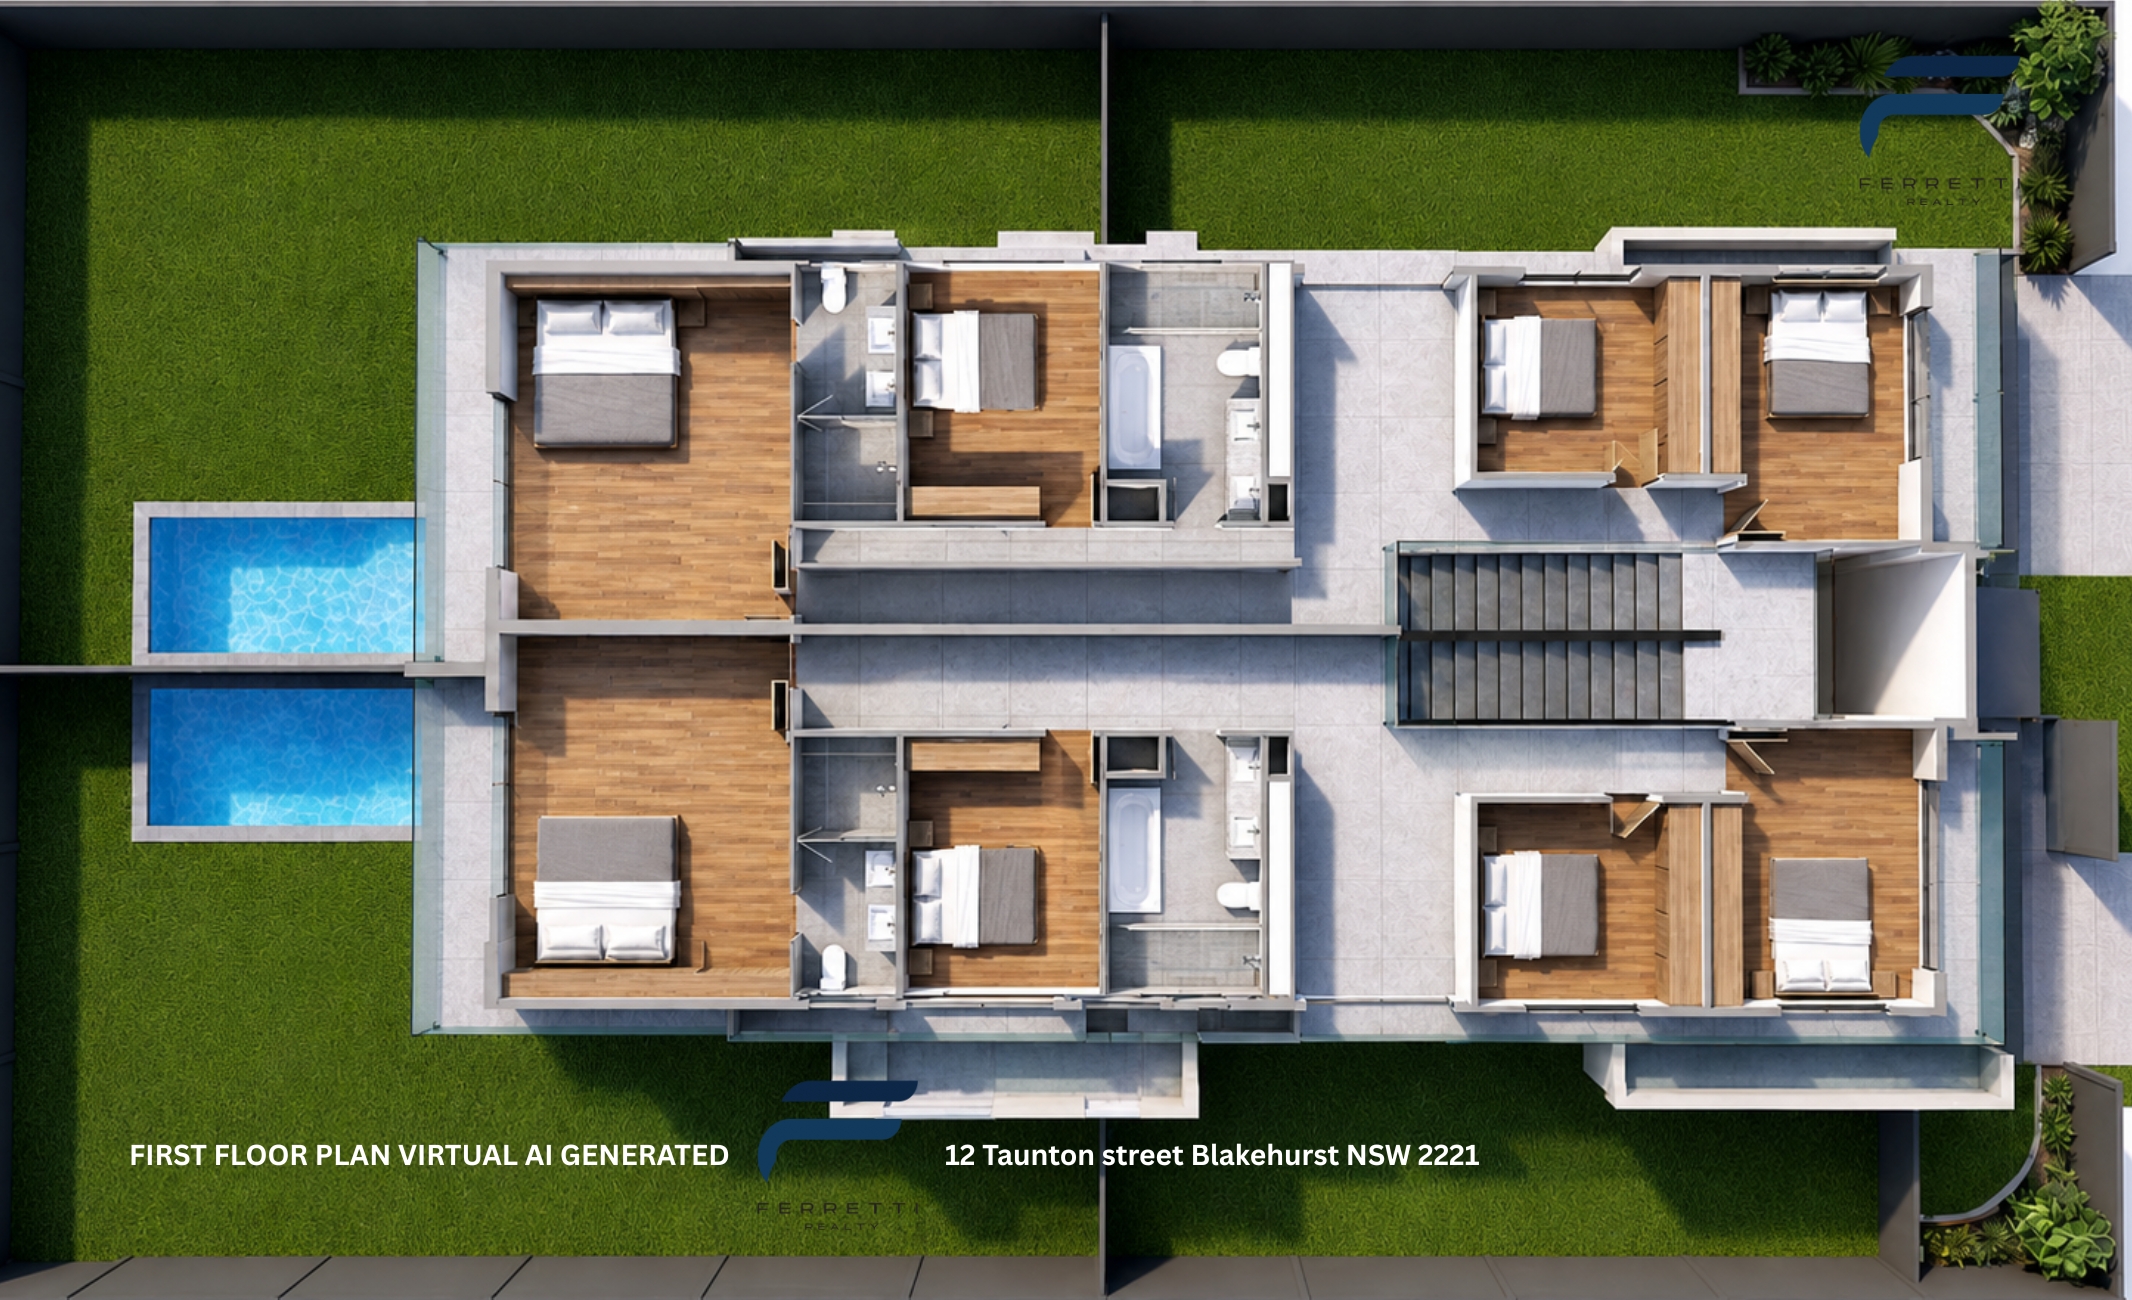
First Floor Architect Design

Property on Map
What's Nearby?
powered by

Agent Victor Quinteros
Listed Property
1
Agent John Ferretti
Listed Property
1
Mortgage Calculator
- Principle and Interest